
Address
1311 Harper Road, Mason, MI
Price
$ 1,200,000
Property Attributes
- MLS#299431
- TypeSingle Family
- Listing Status Active
- MunicipalityAlaiedon Twp
- CountyIngham
- CityMason
- AreaAlaiedon Twp
- Zip48854
- Style
- Year Built2016
- Taxes$ 10262
- Price$ 1,200,000
- Bedrooms4
- Full Bathrooms3
- Half Bathrooms0
- Sqr Footage5381
- Lot Size19.93 Acres
Data Source:
Greater Lansing AOR (GLMLS)
Property Description
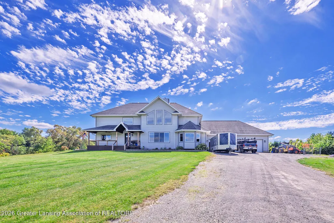
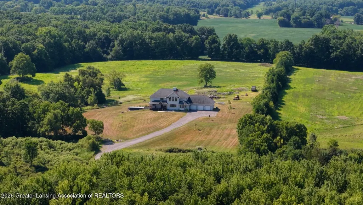
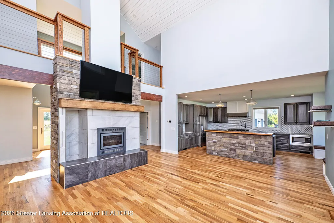
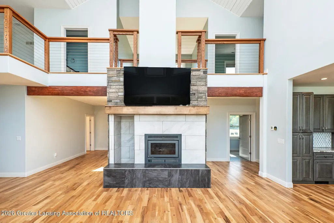
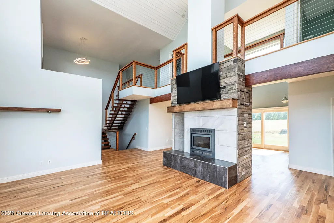
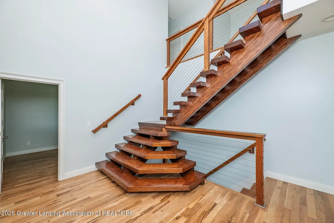
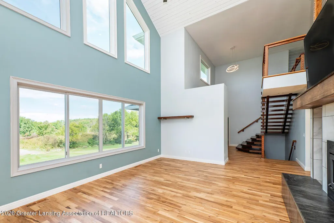
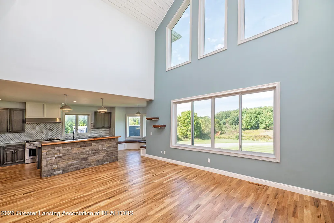
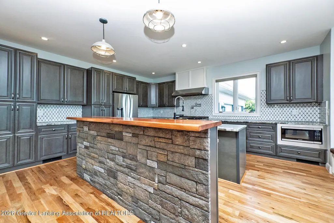
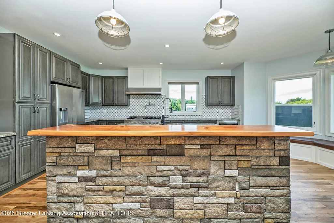
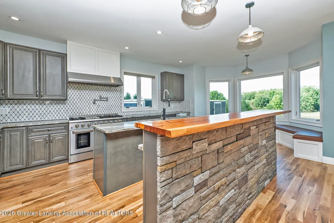
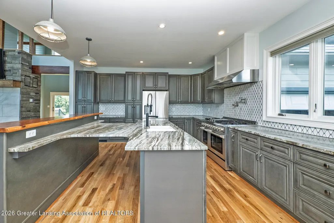
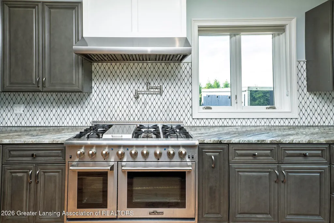
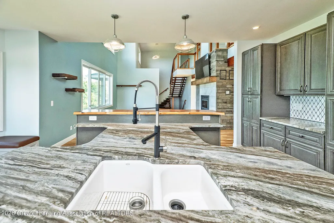
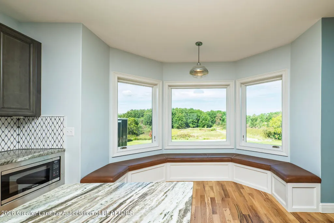
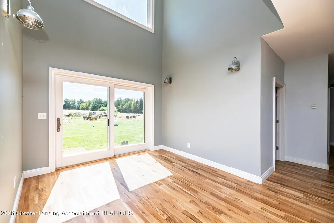
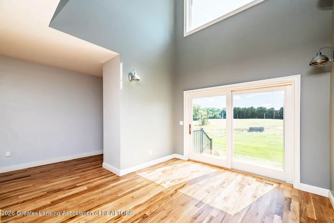
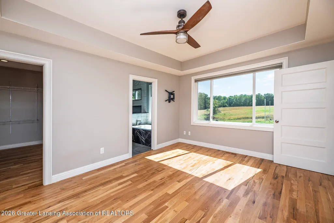
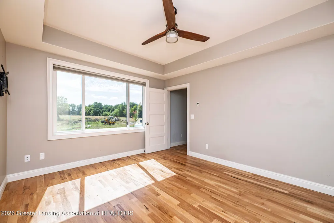
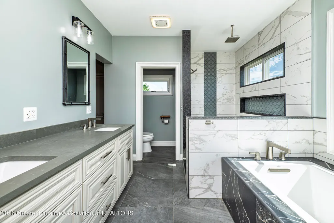
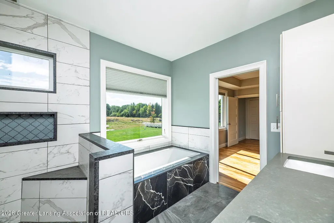
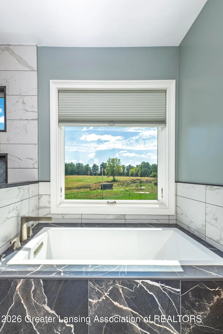
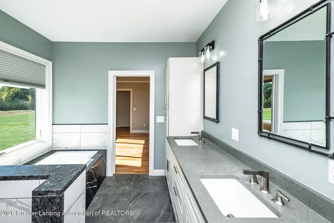
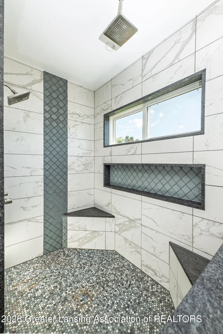
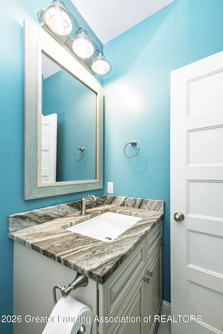
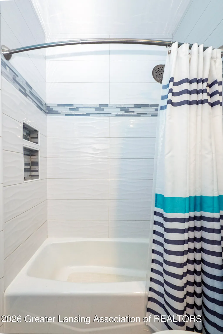
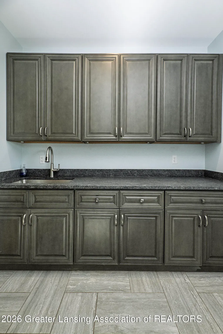
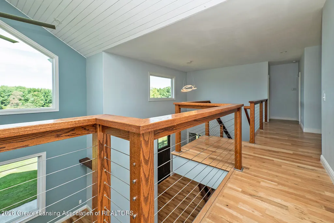
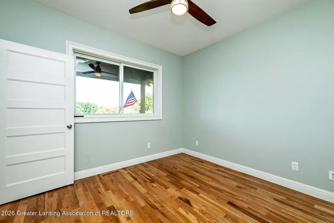
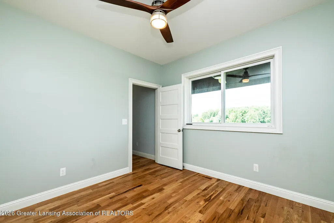
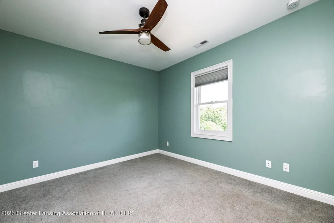
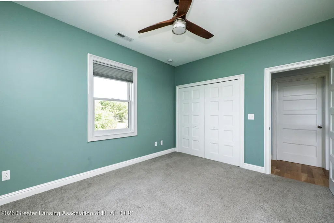
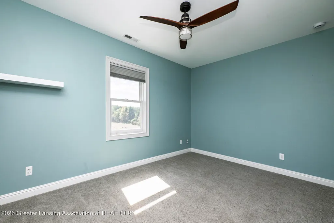
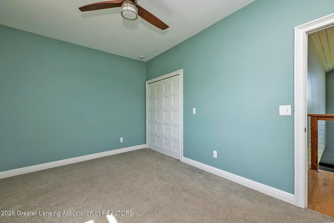
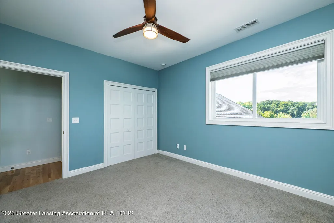
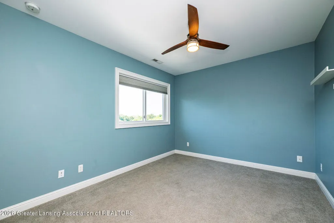
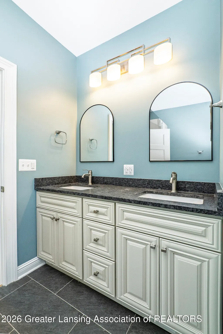
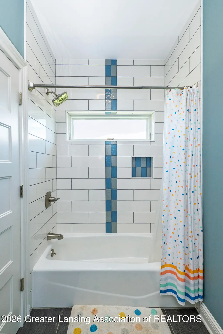
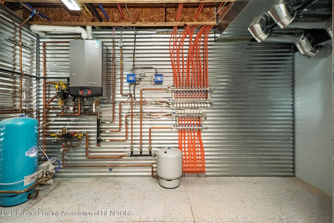
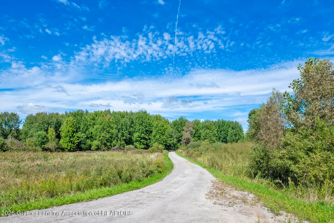
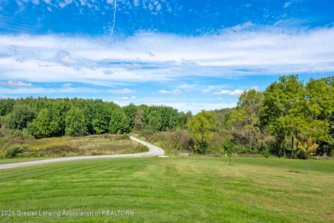
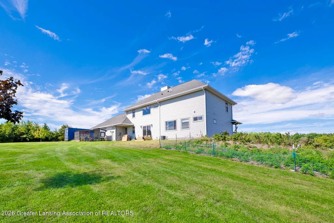
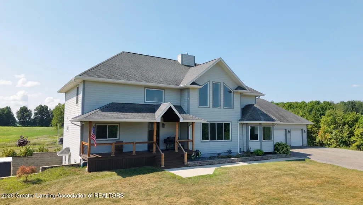
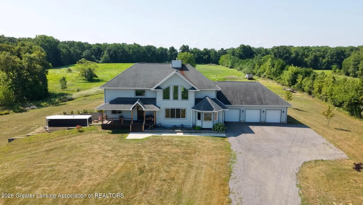
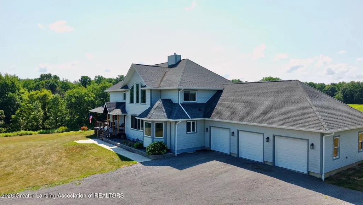
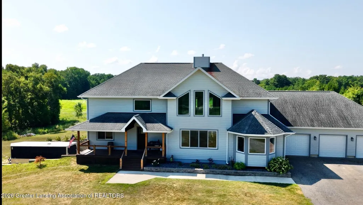
The Builder's Own Estate | 20 Private Acres | Mason Every builder dreams of the one home they'll build for themselves, the house where no budget line is cut, no shortcut is taken, and every decision is made for the long haul. This is that house. Crafted by its builder as his family's forever home, this 20-acre estate reflects a level of care you rarely find, and never find by accident. A move to Florida now opens the door for its next owner. The quality starts where most buyers never look. The home rises from a Nudura insulated concrete form foundation set on Form-A-Drain footings, which also serve as a permanent perimeter drainage system. The walls are built like a high-performance building. They are wrapped in 5/8" OSB sheathing, sealed with a fully adhered air and water barrier, and wrapped again in continuous rigid foam. Inside they are dense-packed with fire-resistant cellulose, for an assembly approaching R-30. Behind the premium DiamondKote siding, a Benjamin Obdyke rainscreen quietly channels away moisture for decades to come. Throughout the interior, 5/8" Type X fire-rated drywall, typically reserved for commercial construction, adds a final layer of protection and quiet. Then there's the comfort, which you'll feel from the first step. The entire main level floats on a Warmboard radiant subfloor that delivers silent, even warmth underfoot, and the basement and garage slabs are heated too. On a January morning, the floors, the lower level, and even the garage are warm. Six independent climate zones let every space be set just so, and the heating is layered for peace of mind. A boiler serves as the primary heat source, and a natural wood-burning fireplace insert is capable of warming the entire home. A heat pump with electric backup stands ready behind both. The second story has its own dedicated furnace and air conditioning. Inside, 9-foot ceilings bring an open, airy feel to the living spaces, and the living room centers on a natural wood-burning fireplace that sets the mood on winter evenings. Four bedrooms and three full baths offer space for family and guests, while a private lower-level apartment with its own climate zone suits multigenerational living, visiting family, or a live-in arrangement. Outside, 20 acres of open land and mature woods create a setting of true privacy. There is room to roam, room to breathe, and room to make your own. All of it sits within the sought-after Mason school district, about 15 minutes from town, with an easy drive to Lansing, Okemos, and East Lansing via US-127. The greatest luxury here isn't something you'll point out to guests. It's the quiet confidence of living in a home built right, from the ground up, by someone who expected to live in it forever.
| Price History | |
|---|---|
| 9/25/2026 | Listed $1,200,000 |
General Features
| Sewer | Septic Tank |
|---|---|
| Heating | Heat Pump,Hot Water,Natural Gas,Radiant Floor,Zoned |
| Cooling | Central Air,Zoned |
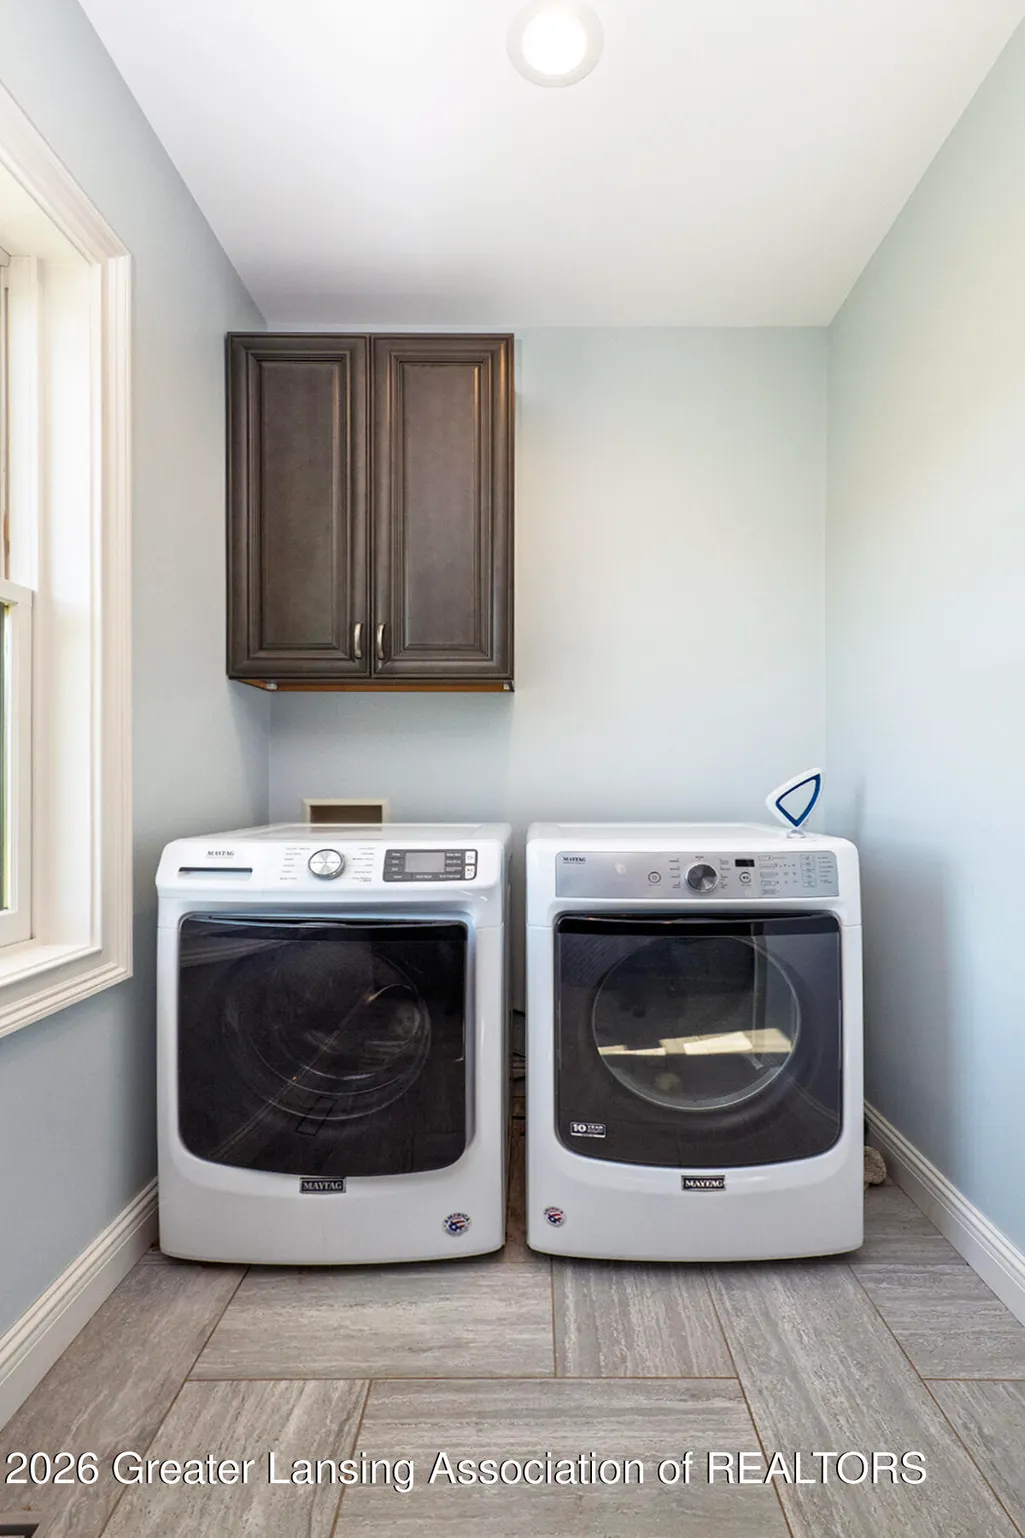
| Appliances | Dishwasher,Dryer,Free-Standing Gas Range,Microwave,Range Hood,Refrigerator,Stainless Steel Appliance(s),Washer |
| Garage Spaces | 3 |
| Construction Materials | Wood Siding |
| Year Built | 2016 |
| View | Trees/Woods |
| Township | Alaiedon Twp |
| Levels | Two |
| Property Subtype | Single Family Residence |
| Tax Year | 2025 |
| Current Use | Primary |
| County | Ingham |
| New Construction | No |
| Property Type | Residential |
| Attached Garage | true |
| Energy Efficient | Construction,Insulation |
| Subdivision Name | None |
| Garage Y/N | No |
| Total Rooms | 14 |
| Full Baths | 3 |
| Status | Active |
| Directions | Holt Road to Harper |
| City | Mason |
| Senior Community Y/N | No |
| High School District | Mason |
| Zoning Description | Zoning |
| Lot Size Units | Acres |
| Lot Size Square Feet | 868150.8 |
| Carport Y/N | No |
| Land Lease Y/N | No |
| Tax Annual Amount | 10262 |
| Home Warranty Y/N | No |
| Lease Renewal Y/N | No |
| Lease Considered Y/N | No |
| Rent Control Y/N | No |
| Standard Status | Active |
| MobileHomeRemainsYN | No |
| Legal Description | COM AT THE NE 1/4 COR OF SEC 35 S89*W 327.64 FT ALNG N SEC LN TO POB. S00*E 2662.28 FT TO EW 1/4 LN, S89*W 324.8 FT ALNG EW 1/4 LN, N00*W 2660.98 FT TO N SEC LN, N89*E 327.63 FT TO POB, SPLIT 7/96 FRO |
Interior Features
| Basement | Bath/Stubbed,Full,Walk-Out Access |
|---|---|
| Flooring | Ceramic Tile,Hardwood |
| Fireplace Features | Great Room,Wood Burning |
| Basement (Y/N) | No |
| Air Conditioning Y/N | true |
| Heating Y/N | true |
| Fireplace Y/N | true |
| Above Grade Finished Area | 3094 |
| Laundry Features | Laundry Room |
| Total Bedrooms | 4 |
| Total Baths | 3 |
Exterior Features
| Parking Features | Attached,Garage,Garage Door Opener |
|---|---|
| Lot Features | Landscaped,Many Trees,Rolling Slope |
| Water Source | Well |
| Lot Size Area | 19.93 |
| Spa | No |
| Building Area Total | 5381 |
| Lot Dimensions | undefined x undefined |
| Lot Size Acres | 19.93 |
| Waterfront Y/N | No |
| Foundation Area | 2176 |
| Crops Included Y/N | No |
| Horse Y/N | No |
| Irrigation Water Rights Y/N | No |
Amenities
- Foreclosure
- Views
- Short Sale
- New Construction
- Adult 55+
- Lease To Own
- No HOA Fees
- Furnished
- Primary On Main
- Air Conditioning
- Seller Finance
- Green
- Fixer Upper
- Horse
- Golf
- Fireplace
- Deck
- Garage
- Basement
- Pool
Property vs Single Family Average in 48854
Price
Taxes
Year Built
 Greater Lansing Association of Realtors® (GLAR) All information deemed reliable but not guaranteed. All properties are subject to prior sale, change or withdrawal. Neither listing broker(s) or information provider(s) shall be responsible for any typographical errors, misinformation, misprints and shall be held totally harmless. Listing(s) information is provided for consumer's personal, non-commercial use and may not be used for any purpose other than to identify prospective properties consumers
